
ACP Sheet Cladding
ACP Sheet
Description
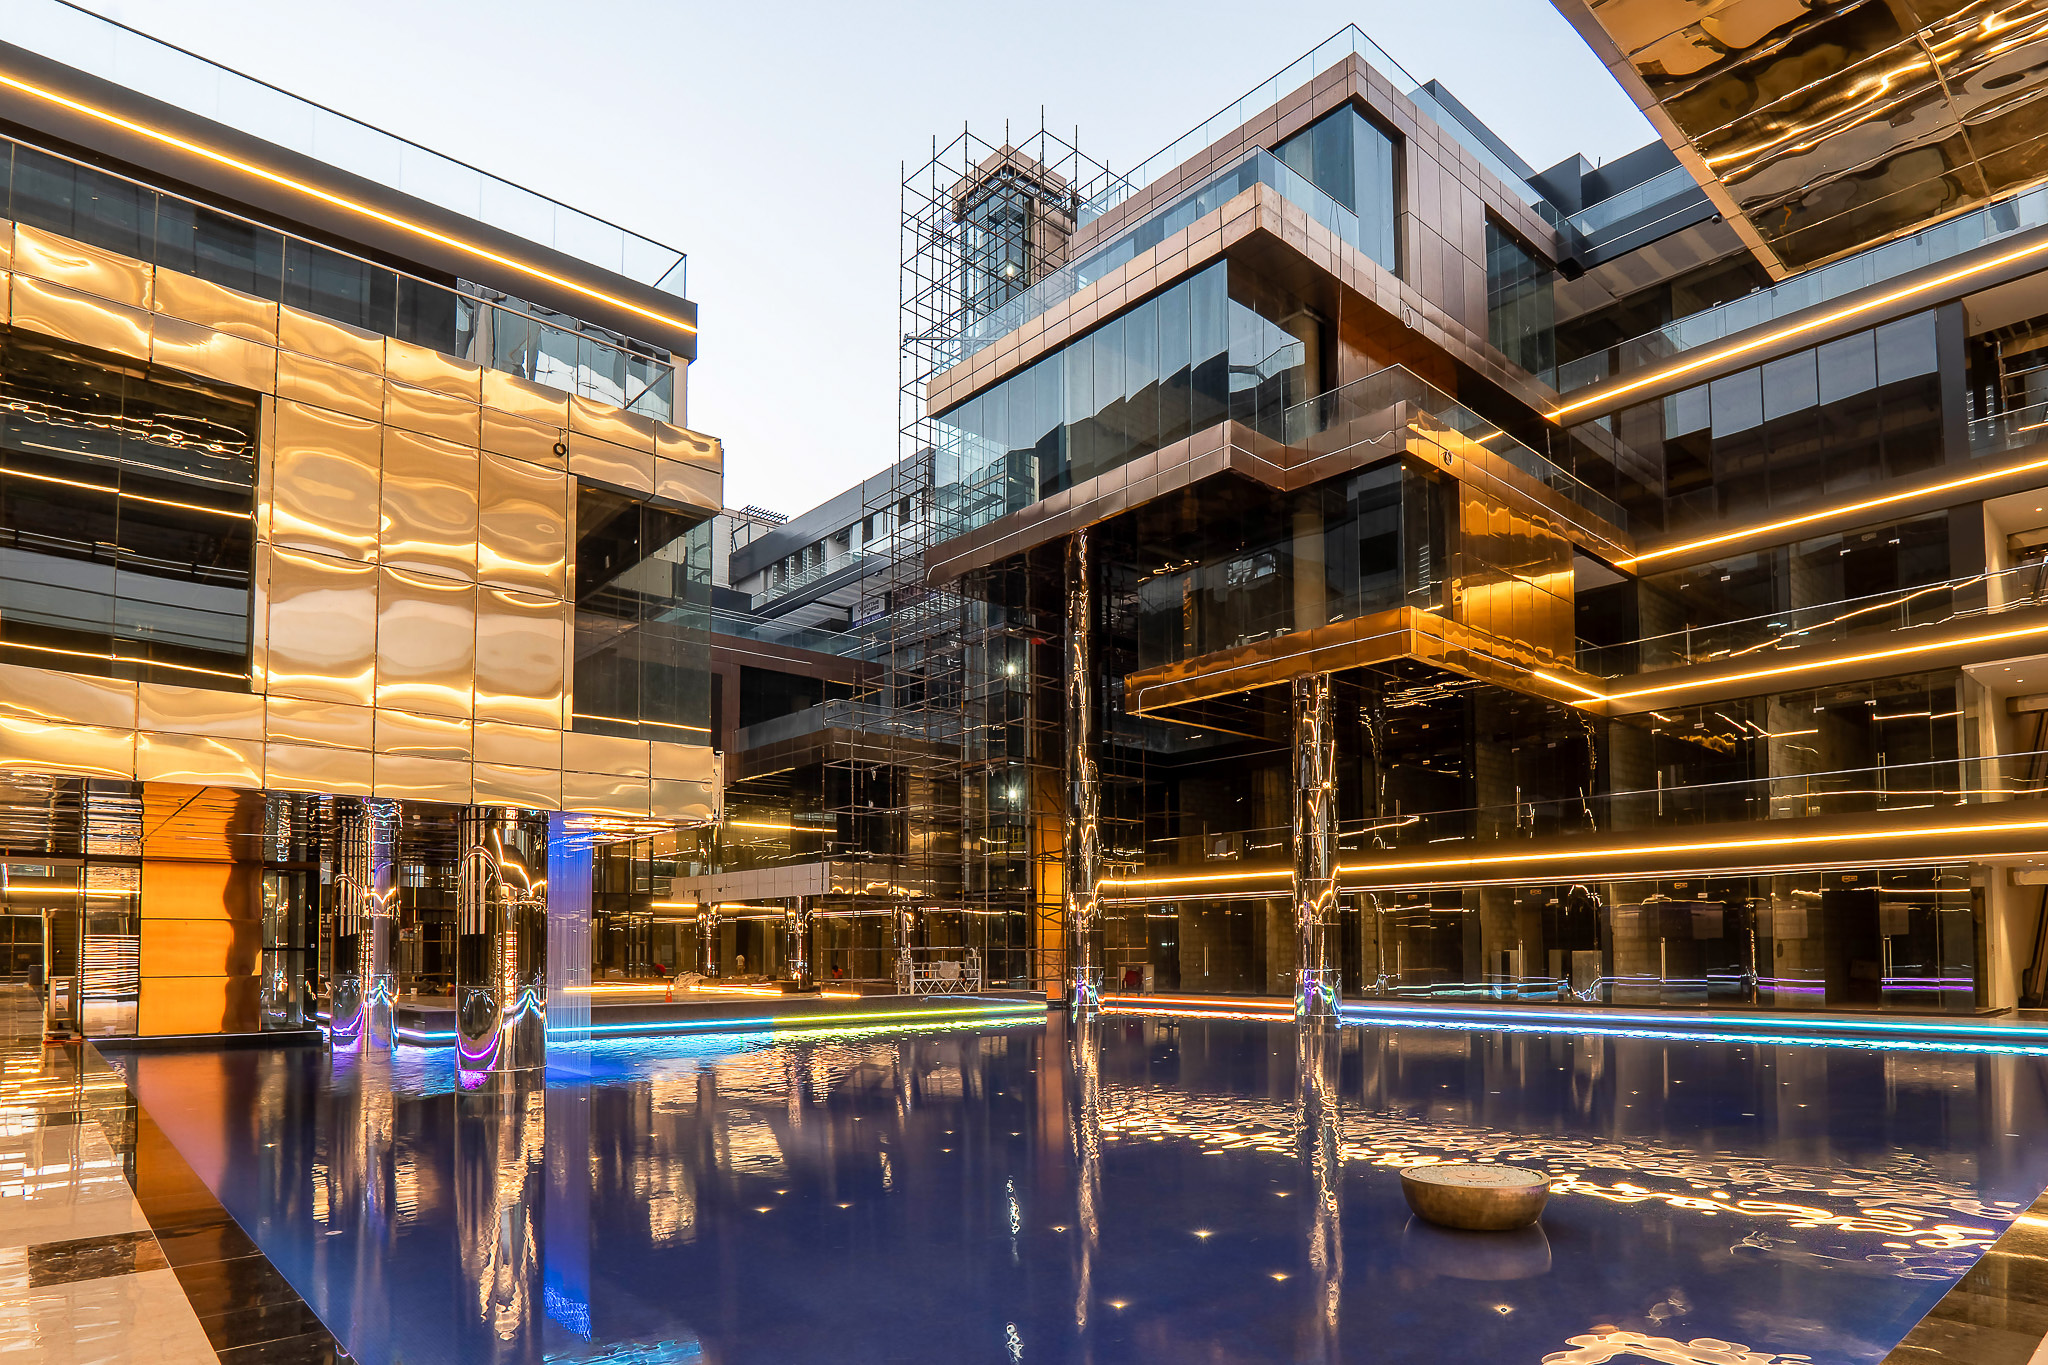
ACP Sheet Cladding is a lightweight architectural façade system made from aluminium composite panels, typically formed from two aluminium skins bonded to a central core. The panels are fabricated into flat or folded modules and fixed over a supporting framework to create clean, precise exterior surfaces.
ACP cladding is widely used for façades, parapets, canopies, soffits, columns and architectural projections because it combines low weight, good rigidity, smooth surface finish and strong design flexibility. Metallic, solid, textured and custom finishes can be coordinated with glazing and other façade systems to create a refined contemporary appearance.
Key Features
Dimensions
Technical Specifications
- System Type: Exterior Aluminium Composite Panel Cladding
- Material: Aluminium Composite Panel
- Panel Construction: Aluminium face sheets with composite core
- Core Type: FR / mineral-filled / project-specified core
- Configuration: Flat / folded / cassette-type panel
- Mounting: Mechanically fixed to façade substructure
- Support Framework: Aluminium or compatible metal subframe
- Application: Exterior façades, parapets, columns, portals, canopies, fascia bands and soffits
- Panel Orientation: Horizontal / vertical / custom layout
- Surface Finish: Metallic / solid / textured / custom architectural finish
- Coating: PVDF / FEVE / powder-coated or product-specific exterior coating
- Colour: Project-specific architectural colour
- Joint Treatment: Open joint / sealed joint / project-specific detailing
- Wind Load: Subject to project-specific structural design
- Fire Performance: According to selected certified ACP system
- Fabrication: CNC cutting, routing, folding and panel forming as required
- Exterior Use: Suitable for permanent façade application with appropriate specification
.png)
Technical Diagram
.png)