Heading
Description
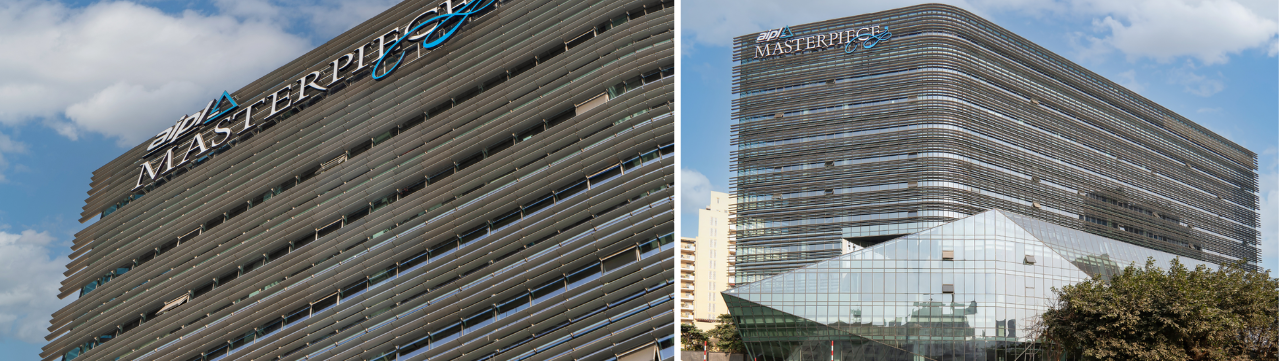
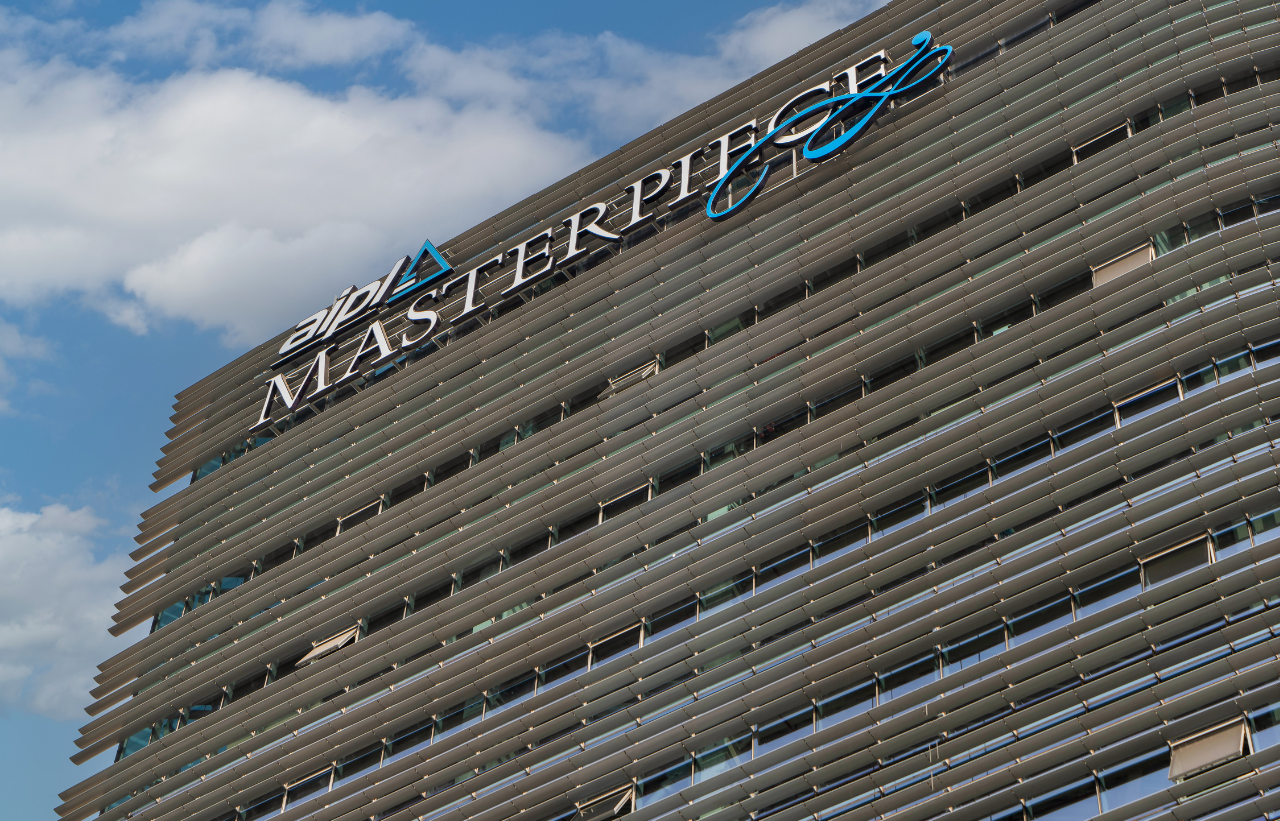
Horizontal Solar Shading Louvers are external aluminium shading systems designed to reduce direct solar exposure on glazed façades while maintaining natural daylight and outward visibility. Installed horizontally in front of the building envelope, the louvers create a continuous architectural layer that helps control glare and solar heat gain while giving the façade a clean, linear appearance.
The system can be configured with different blade profiles, spacing, projection and support arrangements depending on façade orientation, architectural intent and project-specific performance requirements. Fixed horizontal sun-louvre systems are widely used on commercial, institutional and large glazed buildings.
Key Features
Dimensions
For the Axsys page, I would keep this section flexible unless Axsys has its own certified system data.
- Blade Width / Depth: Project-specific profile selection
- Blade Pitch: Project specific
- Blade Angle: Fixed according to solar and façade requirements
- Maximum Blade Length: Subject to selected profile and structural design
- Maximum Span: Determined by blade profile, wind load and support spacing
- Projection from Façade: Project specific
As an industry reference only, commercially available horizontal solar-shading systems range from relatively compact profiles around 100–200 mm up to larger aerofoil profiles around 600 mm wide. For example, Hunter Douglas lists extruded aerofoil profiles from 100–600 mm, while Duco documents a fixed 200 × 37 mm horizontal blade system. These figures should not be published as Axsys specifications unless Axsys confirms them.
Technical Specifications
- System Type: External Horizontal Solar Shading
- Configuration: Fixed horizontal louvers
- Primary Material: Extruded aluminium
- Blade Orientation: Horizontal
- Blade Profile: Aerofoil / Wing / Linear / Custom profile depending on system
- Support System: Aluminium or compatible structural support framework
- Mounting: Façade-mounted external shading system
- Blade Spacing: Project specific
- Blade Angle: Fixed according to design requirement
- Finish: Powder-coated / anodized / project-specific architectural finish
- Application: Curtain-wall façades, commercial buildings, institutional projects and large glazed elevations
- Wind Load: Project-specific structural calculation required
- Colour: Custom architectural colour selection subject to finish system
Extruded aluminium sun-louvre systems are commonly designed for significant wind loads and larger spans, but actual maximum span, blade thickness, alloy, brackets and fixing details vary substantially by manufacturer and project.
.png)
Technical Diagram