Heading

This is some text inside of a div block.
Description

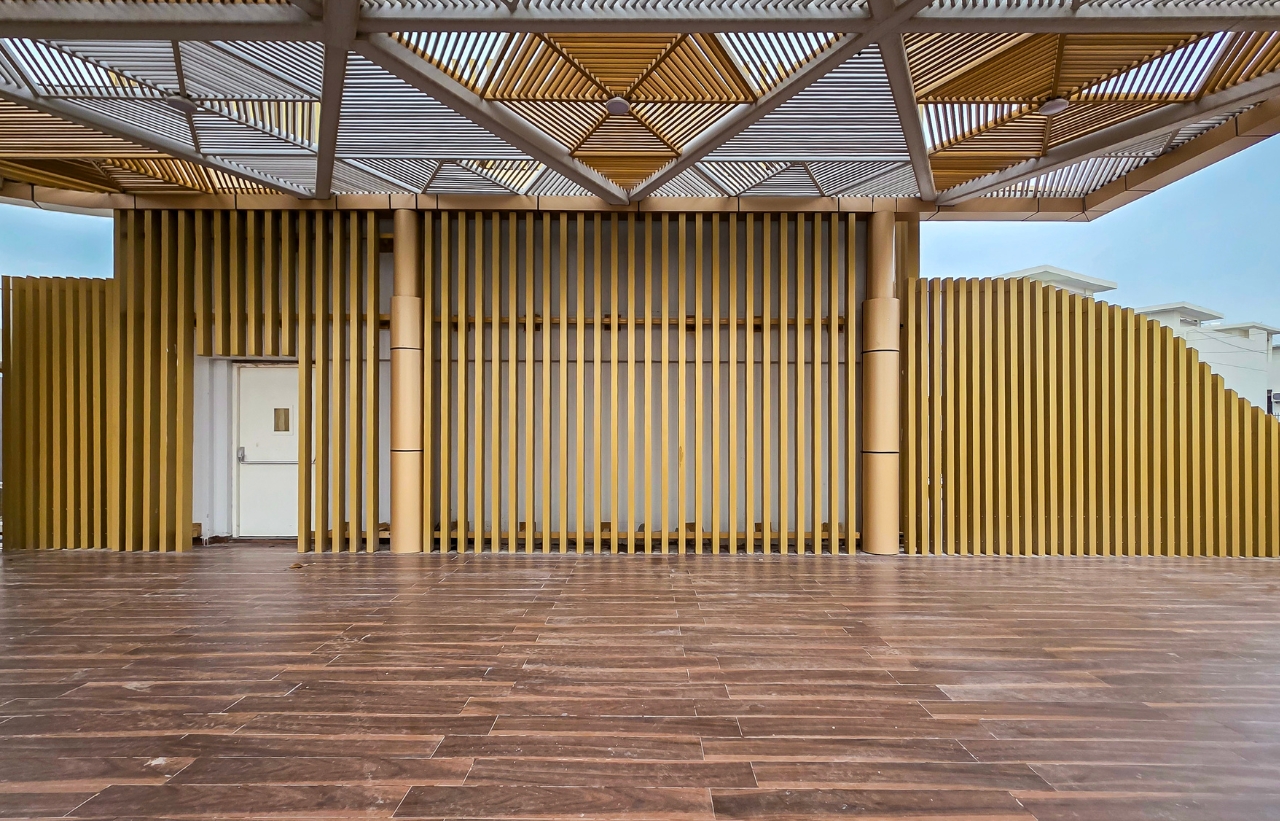
Vertical Solar Shading Louvers are external aluminium shading elements installed vertically along façades, glazing and open edges to control low-angle sunlight while adding depth and rhythm to the architecture.

The fins can be used around terraces, glazed elevations, balconies and building perimeters to provide solar control, privacy and visual screening while maintaining airflow and outward visibility. Their spacing, depth, orientation and finish can be customized according to façade design and project requirements.

Key Features

  • Low-Angle Solar Control: Helps reduce direct morning and evening sunlight.
  • Privacy Screening: Creates visual separation without completely enclosing the space.
  • Natural Ventilation: Open vertical spacing maintains airflow.
  • Filtered Views: Allows partial outward visibility while providing screening.
  • Strong Architectural Expression: Creates clean vertical rhythm and façade depth.
  • Custom Fin Spacing: Spacing can be adjusted according to shading and privacy requirements.
  • Multiple Profile Options: Suitable for rectangular, box, blade and custom extruded sections.
  • Full-Height Application: Can extend continuously across multiple levels or façade zones.
  • Custom Finishes: Can be coordinated with façade colour and material palette.
  • Durable Exterior System: Suitable for long-term external architectural use.
  • Dimensions

  • Fin Width / Depth: Project specific
  • Fin Height: As per façade requirement
  • Fin Spacing: Project specific
  • Fin Thickness: As per selected aluminium profile
  • Fin Angle: Fixed or project specific
  • Maximum Unsupported Height: Subject to profile and structural design
  • Support Spacing: Project specific
  • Projection from Façade: Based on selected fin profile
  • Technical Specifications

  • System Type: Vertical External Solar Shading Fins
  • Primary Material: Extruded aluminium
  • Orientation: Vertical
  • Configuration: Fixed
  • Fin Profile: Rectangular / box / blade / custom profile
  • Support System: Aluminium or compatible structural framework
  • Mounting: Façade-mounted / slab-edge-mounted / structural-frame-mounted
  • Application: Glazed façades, terraces, balconies, rooftop areas and building perimeters
  • Finish: Powder-coated / anodized / custom architectural finish
  • Colour: Project-specific colour selection
  • Fin Spacing: Project specific
  • Wind Load: Subject to structural calculation
  • Support Brackets: Designed according to façade and load requirements
  • Exterior Exposure: Suitable for permanent external installation
  • Technical Diagram