Heading

This is some text inside of a div block.
Description

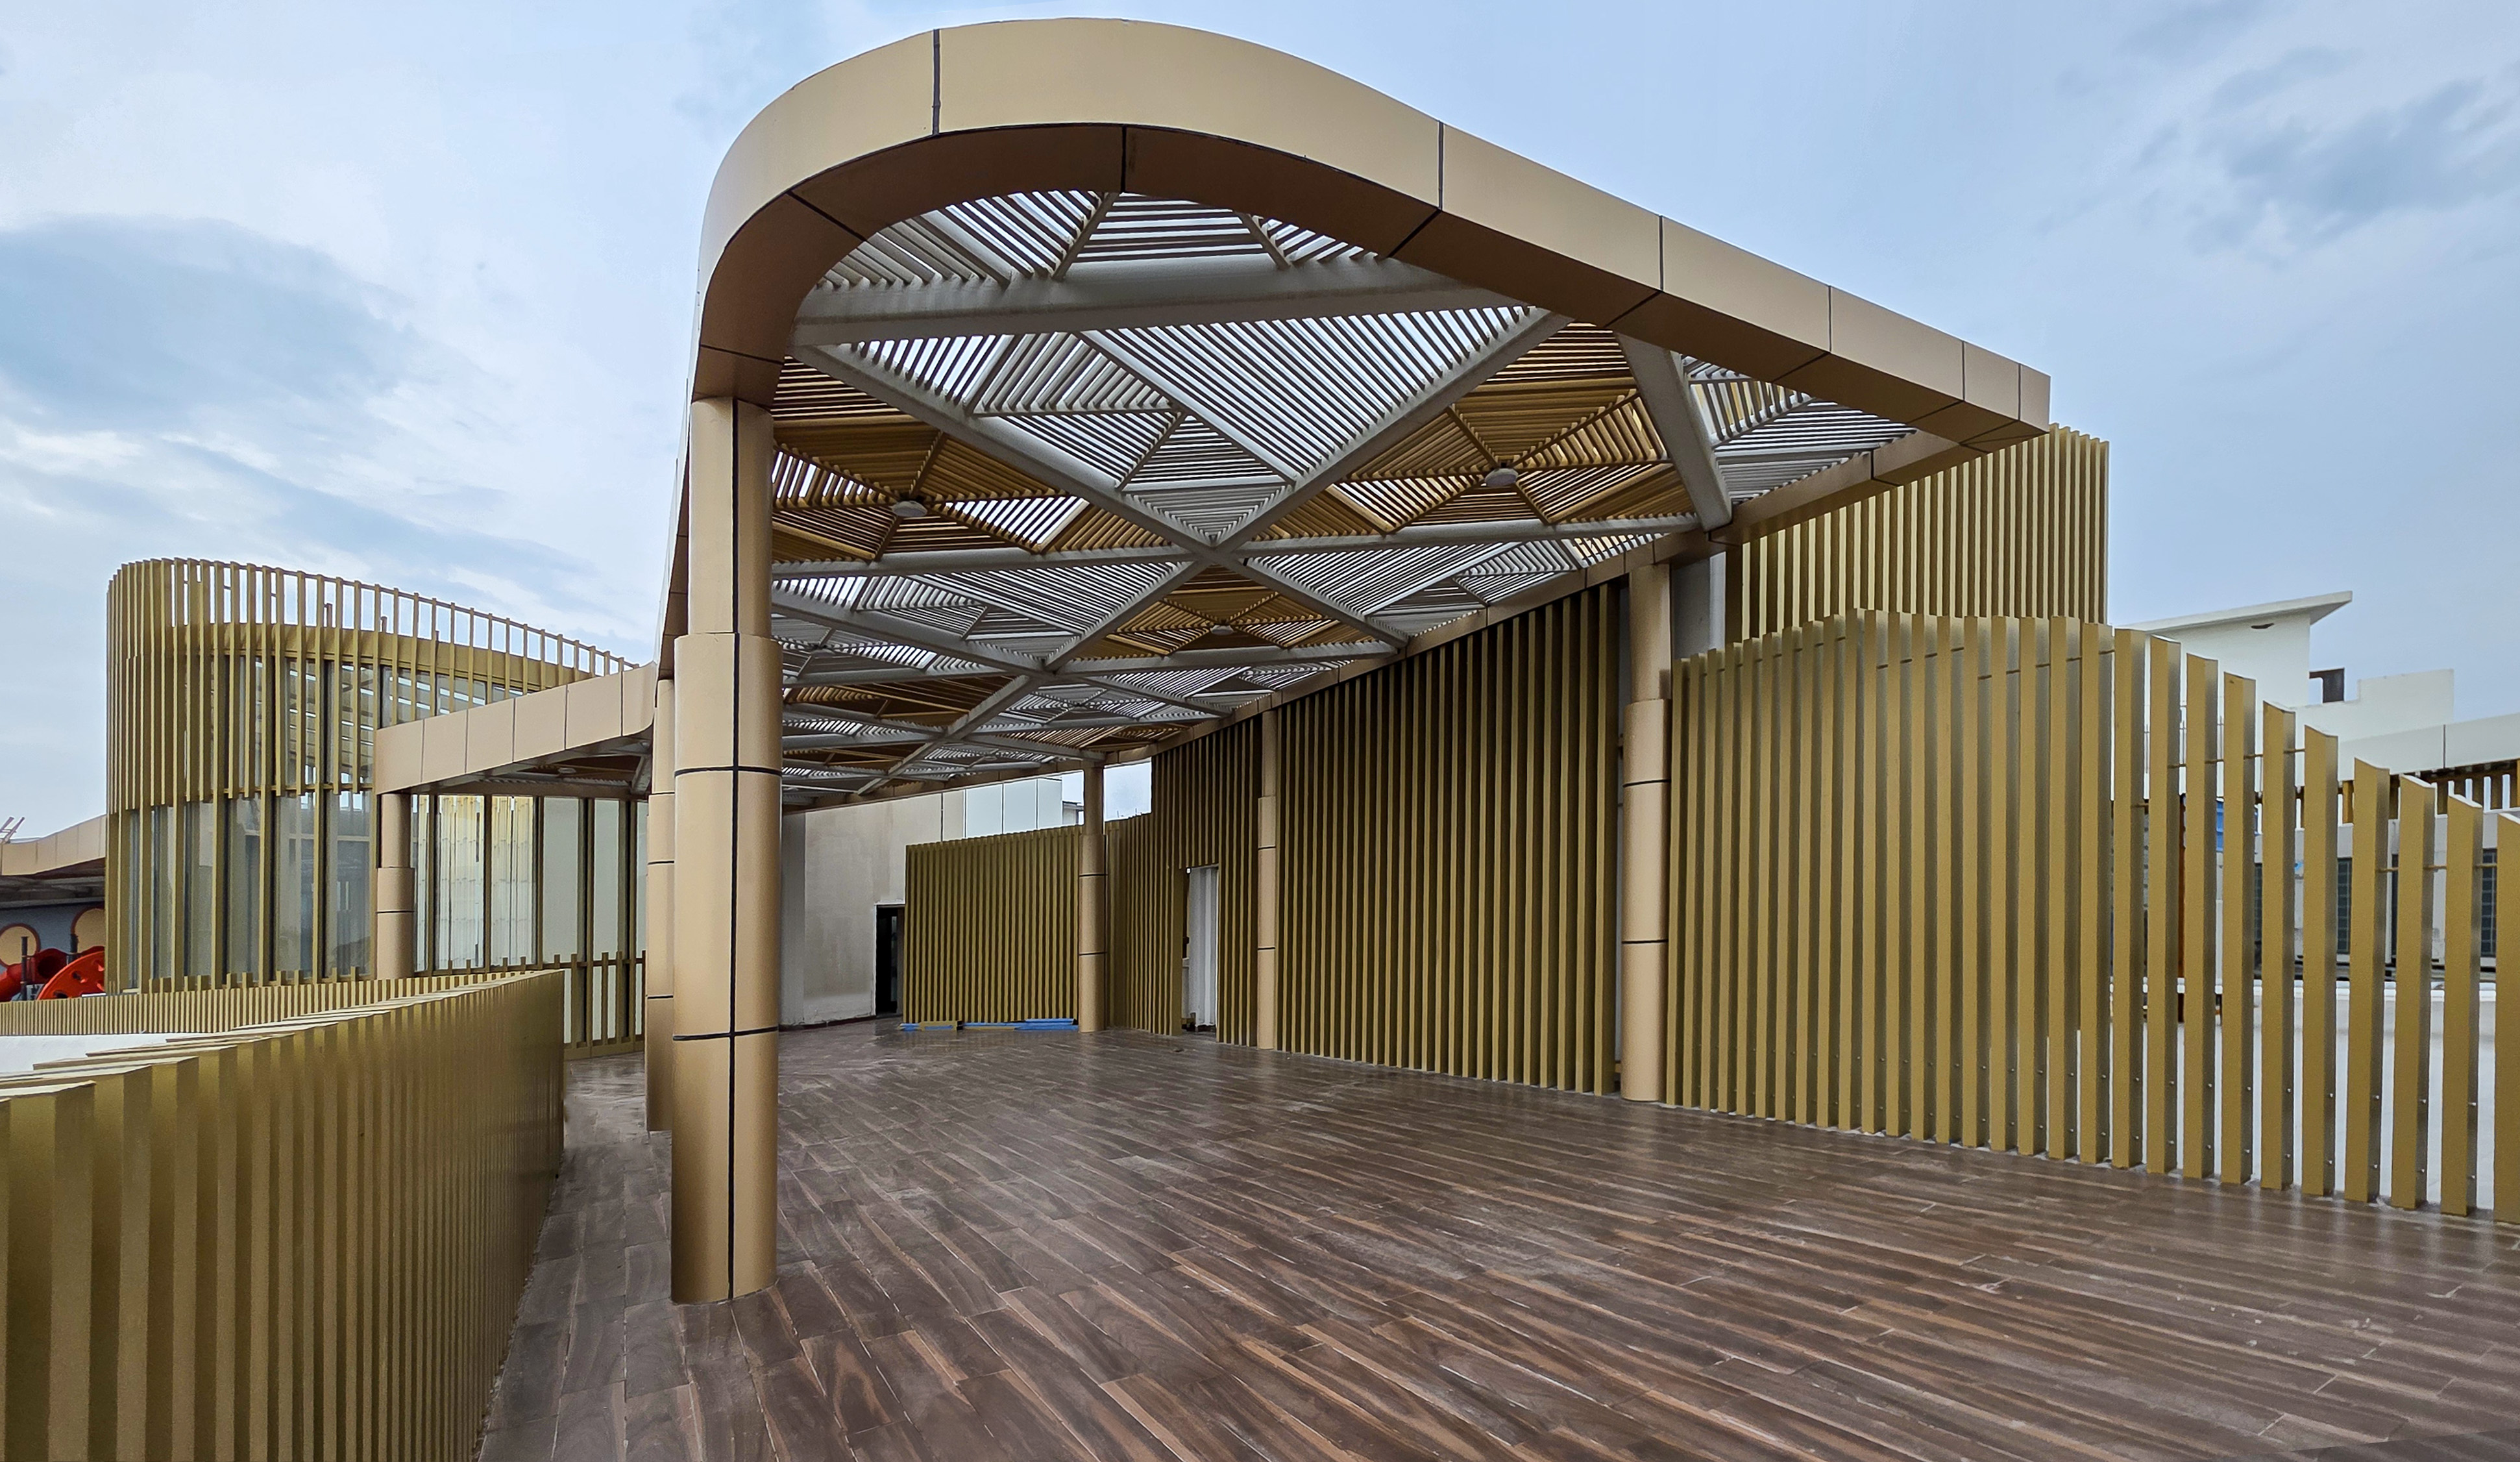
Overhead Louvered Solar Shading Canopies are architectural shading systems designed for terraces, walkways, entrances, courtyards, rooftop decks and other semi-open spaces. Closely spaced aluminium louvers are arranged within a structural frame above the occupied area to reduce direct overhead sunlight while maintaining airflow and an open outdoor character.

The louver layout can be customized in terms of blade orientation, spacing, module size and finish to suit the architectural language and solar-control requirements of the project.

Key Features

  • Overhead Solar Protection: Helps reduce direct sunlight falling onto terraces and semi-open areas.
  • Filtered Daylight: Provides shade without completely blocking natural light.
  • Improved Outdoor Comfort: Helps create more usable shaded outdoor spaces.
  • Natural Ventilation: Open louver spacing allows free movement of air.
  • Architectural Integration: Can be coordinated with pergolas, canopies and façade systems.
  • Custom Louver Arrangement: Blade spacing and orientation can be adjusted according to project requirements.
  • Modular Design: Suitable for large-span canopy systems using repeated structural modules.
  • Durable Exterior Construction: Designed for long-term outdoor exposure.
  • Custom Finishes: Can be supplied in architectural colours and finishes to match the building façade.
  • Dynamic Shadow Pattern: Creates changing linear shadows throughout the day.
  • Dimensions

  • Overall Canopy Width: Project specific
  • Overall Projection: Project specific
  • Louver Blade Size: As per selected profile
  • Blade Spacing / Pitch: Project specific
  • Blade Angle: Fixed according to shading requirement
  • Structural Module Size: Project specific
  • Support Column Spacing: Subject to structural design
  • Canopy Height: As per architectural requirement
  • Technical Specifications

  • System Type: Overhead Louvered Solar Shading Canopy
  • Primary Material: Aluminium louvers with compatible structural frame
  • Louver Orientation: Horizontal / angled overhead arrangement
  • Configuration: Fixed
  • Blade Profile: Linear / rectangular / custom aluminium profile
  • Support Structure: Aluminium / steel / project-specific structural framework
  • Mounting: Column-supported or building-supported canopy
  • Application: Terraces, rooftop decks, entrances, courtyards, walkways and semi-open spaces
  • Finish: Powder-coated / anodized / project-specific finish
  • Colour: Custom architectural colour
  • Wind Load: Subject to structural calculation
  • Drainage Integration: Can be coordinated with canopy detailing where required
  • Blade Spacing: Project specific
  • Technical Diagram