Heading

This is some text inside of a div block.

Description

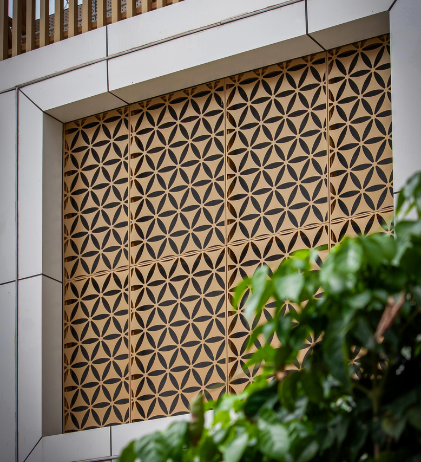
Perforated CNC Sheets are architectural solar-shading panels designed to filter direct sunlight while adding a distinctive visual layer to the façade. Manufactured with precision-cut perforations or custom CNC patterns, the panels can reduce glare and solar exposure while still allowing natural daylight, ventilation and partial outward visibility.

The system can be used as a fixed façade screen, secondary skin or project-specific shading element, with perforation size, density, pattern and panel layout customized according to architectural intent and performance requirements.

Key Features

  • Solar Control: Helps reduce direct solar exposure on glazed façades.
  • Glare Reduction: Filters harsh sunlight and improves visual comfort inside the building.
  • Custom CNC Patterns: Supports geometric, organic, gradient and project-specific designs.
  • Controlled Daylight: Allows natural light to pass through while reducing direct sun.
  • Ventilation: Open perforations allow airflow through the external shading layer.
  • Privacy Screening: Provides visual screening while maintaining partial outward visibility.
  • Architectural Expression: Converts a functional shading system into a distinctive façade feature.
  • Dynamic Shadow Effects: Creates changing patterns of light and shadow throughout the day.
  • Multiple Panel Configurations: Suitable for fixed screens, framed panels and other façade applications.
  • Custom Finishes: Available in project-specific colours and architectural finishes.
  • Dimensions

  • Panel Width: Project specific
  • Panel Height: Project specific
  • Sheet Thickness: As per material and structural requirement
  • Perforation Size: Customizable
  • Perforation Percentage / Open Area: Project specific
  • Panel Module Size: Customizable
  • Panel-to-Façade Projection: Project specific
  • Pattern Density: Customizable according to shading and design requirements
  • Technical Specifications

  • System Type: External Perforated Solar Shading / Façade Screen
  • Primary Material: Aluminium
  • Fabrication: CNC punched / laser-cut / perforated sheet
  • Panel Configuration: Fixed or framed external screen
  • Pattern Type: Standard perforation / geometric / gradient / custom CNC pattern
  • Perforation Shape: Round / square / slot / custom cut-out
  • Open Area: Project specific
  • Mounting: Façade-mounted support system
  • Support Structure: Aluminium or compatible structural framework
  • Application: Commercial façades, institutional buildings, residences, hospitality and large glazed elevations
  • Finish: Powder-coated / anodized / project-specific architectural finish
  • Colour: Custom architectural colour selection
  • Wind Load: Subject to project-specific structural design and engineering
  • Panel Edge Treatment: Folded / framed / reinforced depending on design and panel size
  • Technical Diagram